Ozu Civic Cultural Hall / 大洲市民文化会館
Ehime, Japan /愛媛県大洲市
2022
The most memorable place we visited in Ozu was Garyu Sanso, a historic villa renowned for its refined sukiya architecture. Its main building, Garyu-in, is distinguished by a simple farmhouse-like thatched roof that contrasts strikingly with the delicately crafted interiors beneath. Rooms such as Seifu-no-Ma, Issei-no-Ma, and Kagetsu-no-Ma open generously onto the surrounding garden, while seasonal design strategies allow spaces to be flexibly enclosed or interconnected, creating a carefully choreographed spatial sequence.
Furo-an, the villa's teahouse, is characterized by a bold woven bamboo ceiling resembling the hull of an inverted boat. Large openings on three sides frame views of Mt. Fuji and the surrounding landscape like picture windows, allowing visitors to fully appreciate the scenic setting.
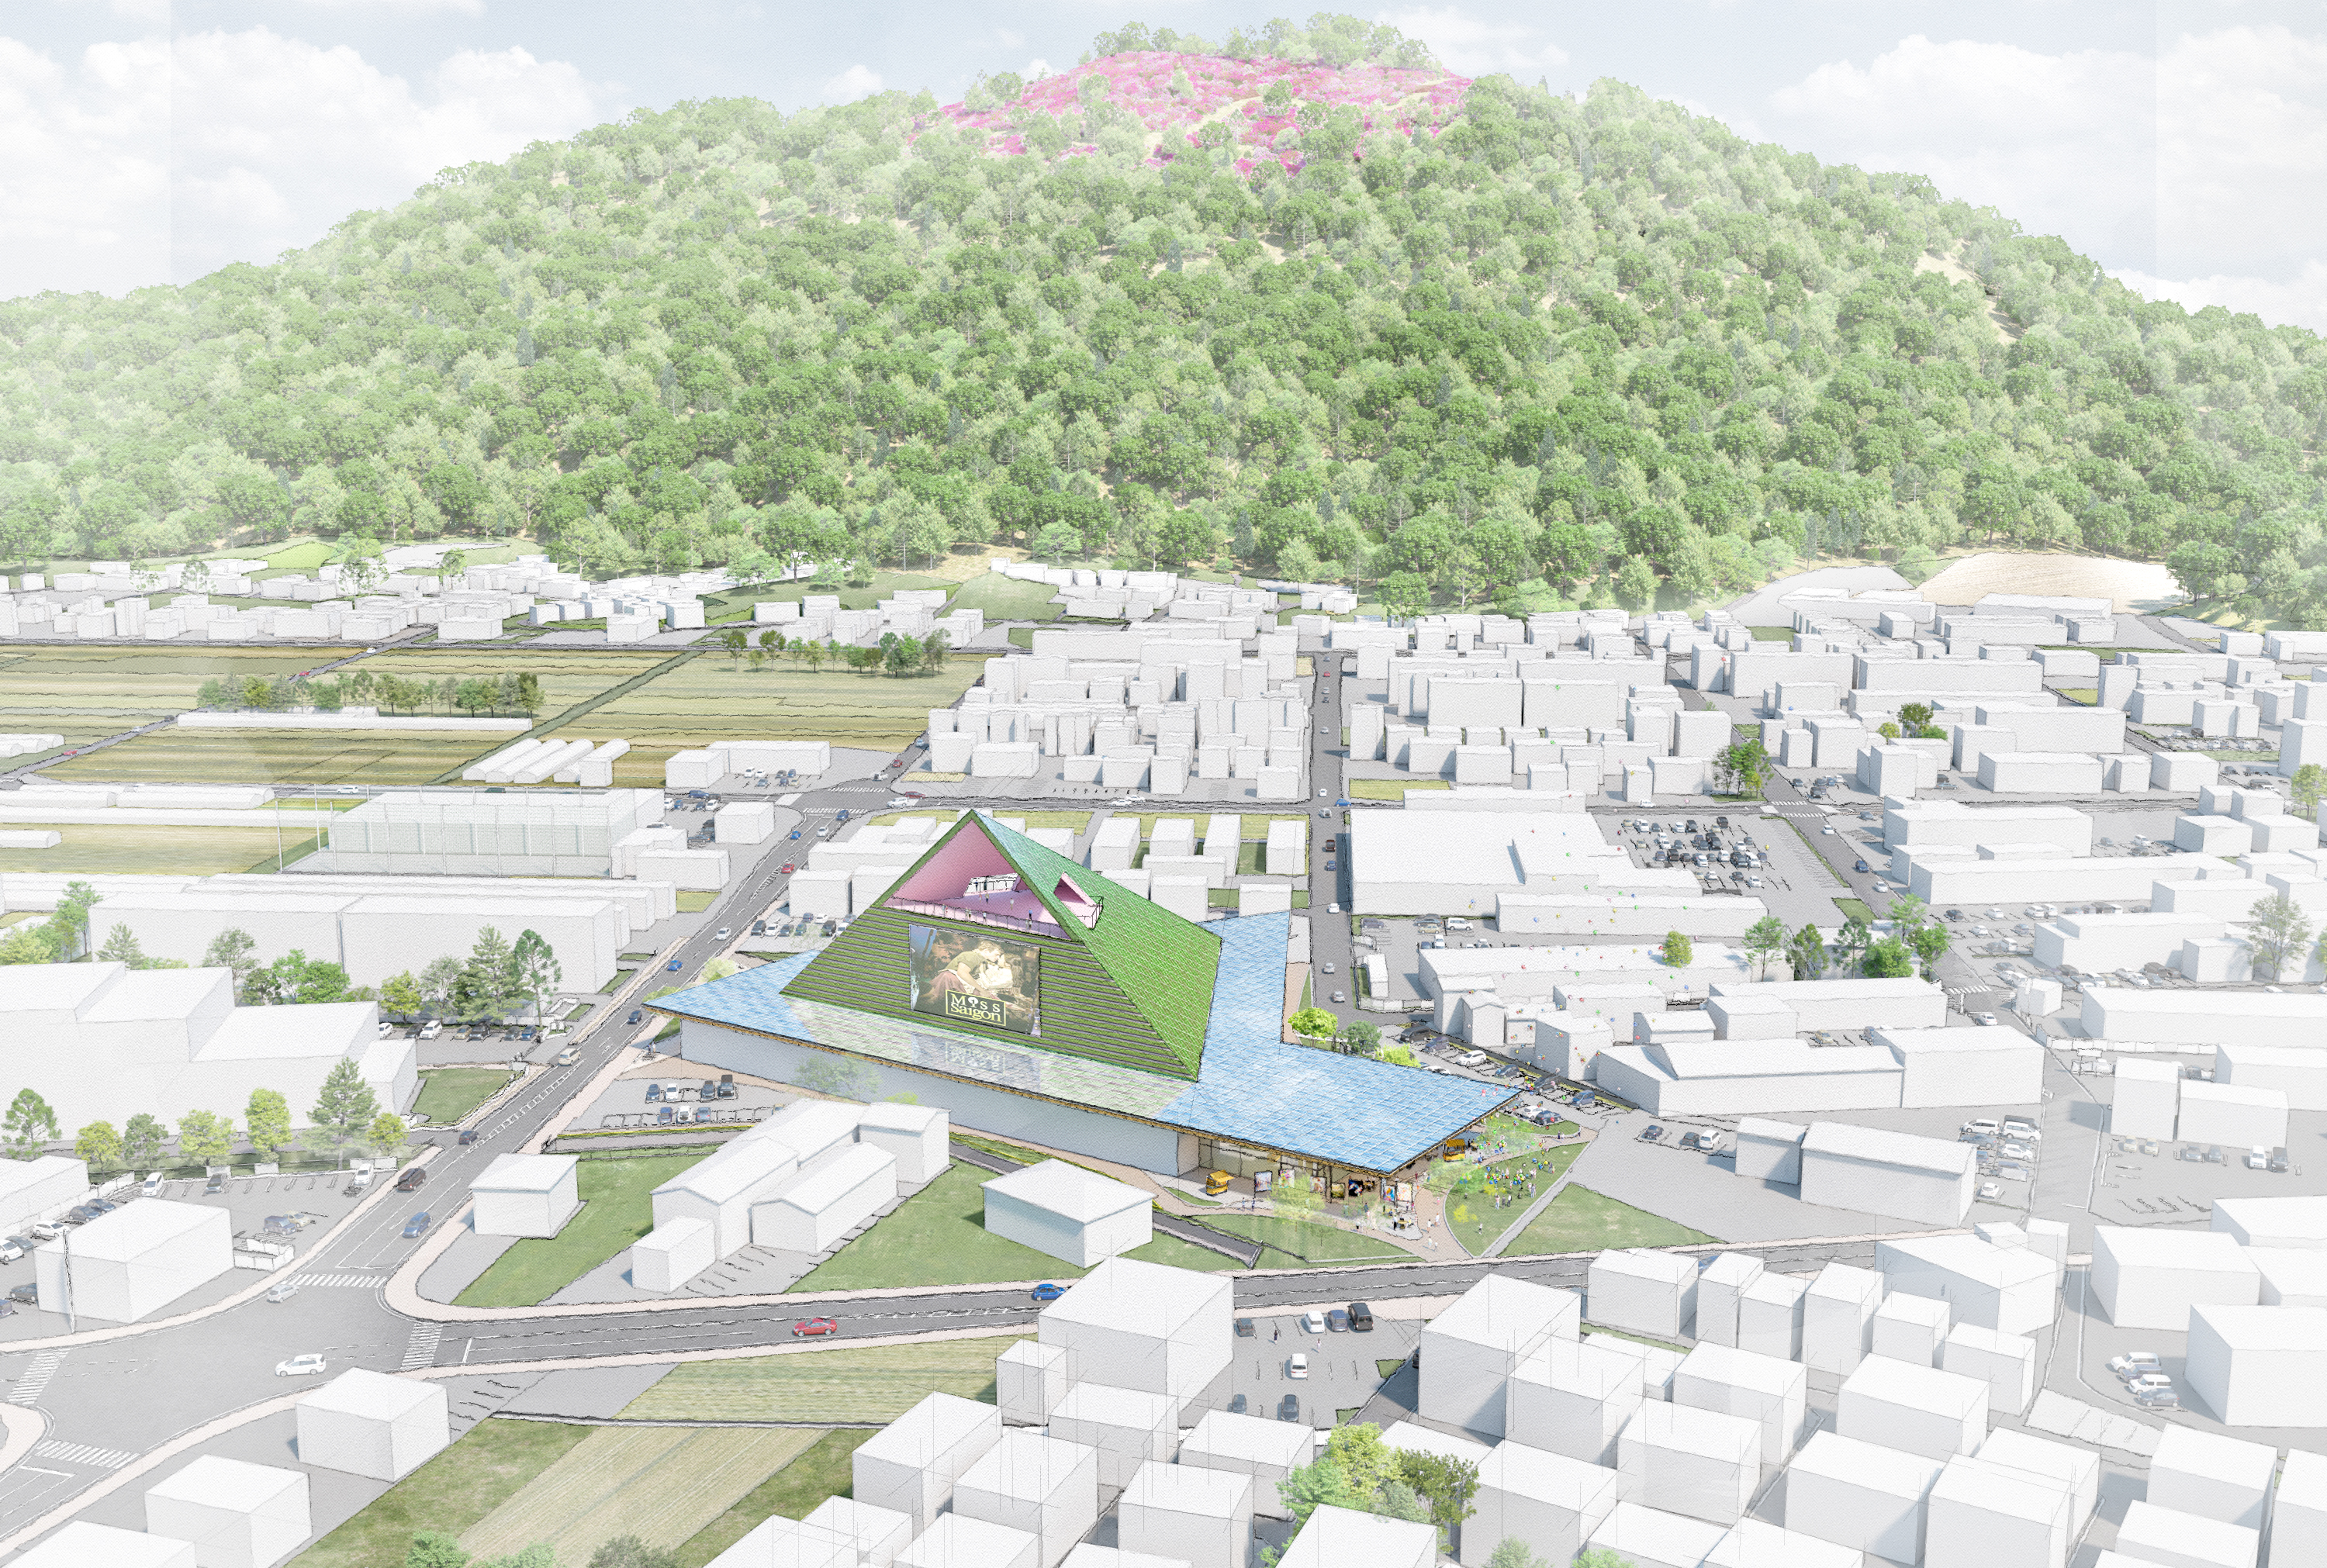
Rather than expressing the fly tower as a simple rectilinear volume, the proposal transforms it into an architectural landmark by wrapping its south and west façades with sloping roofs fitted with photovoltaic panels, symbolizing an active response to one of today's most pressing environmental challenges.
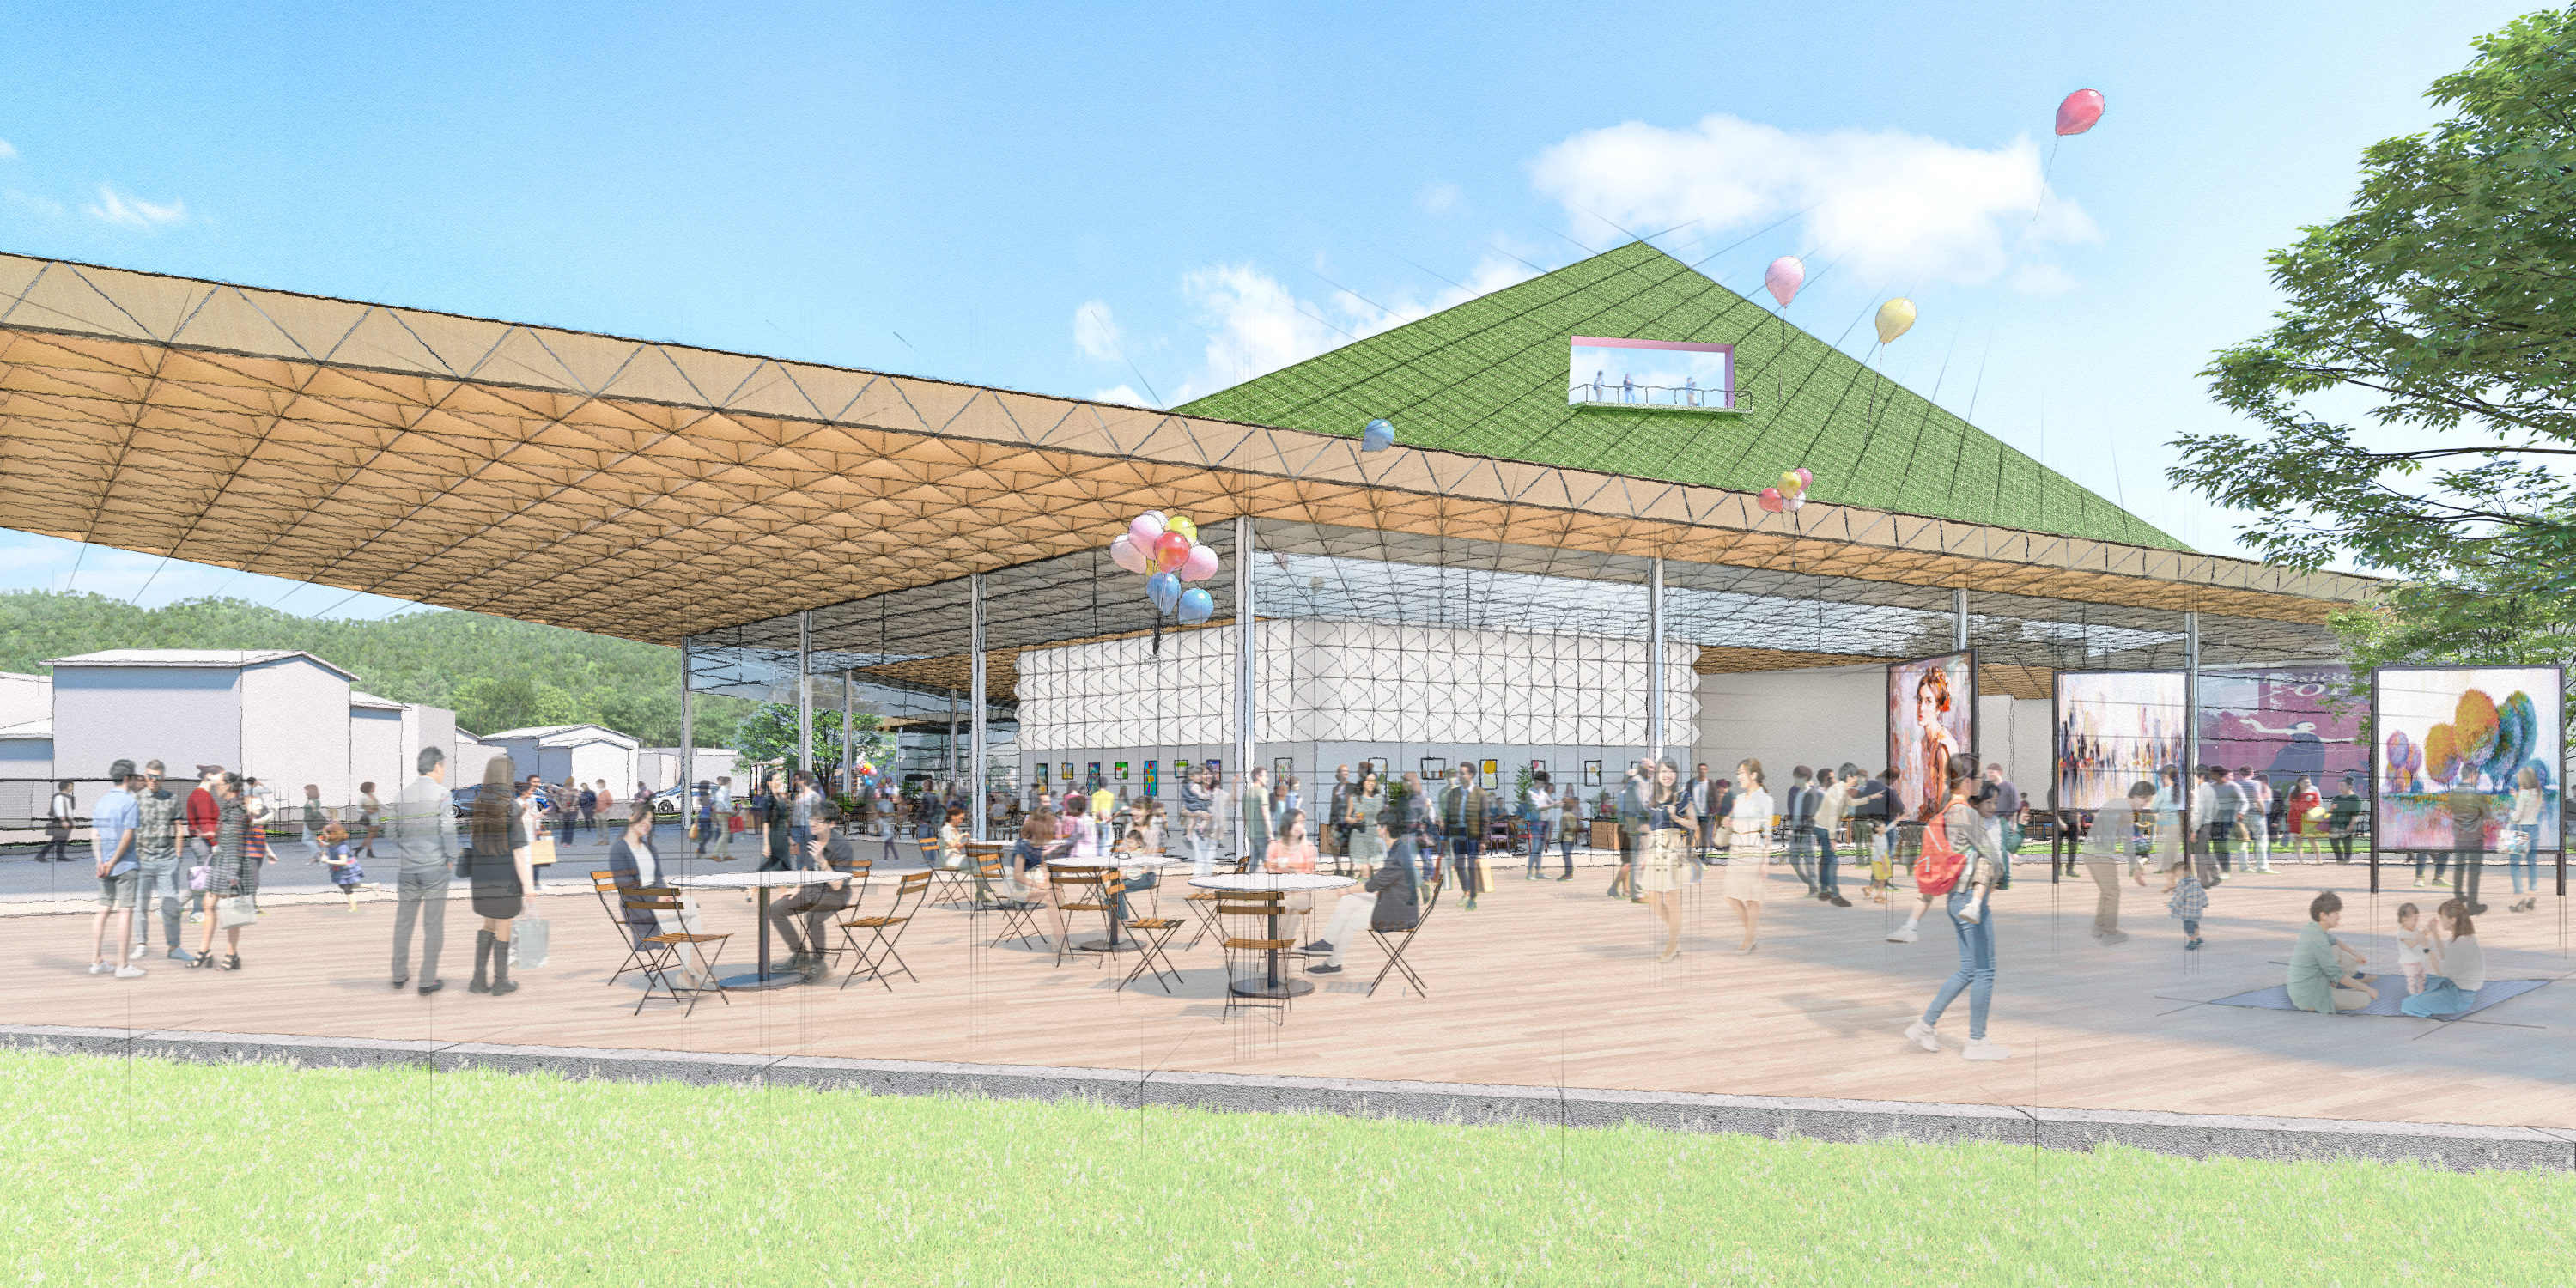
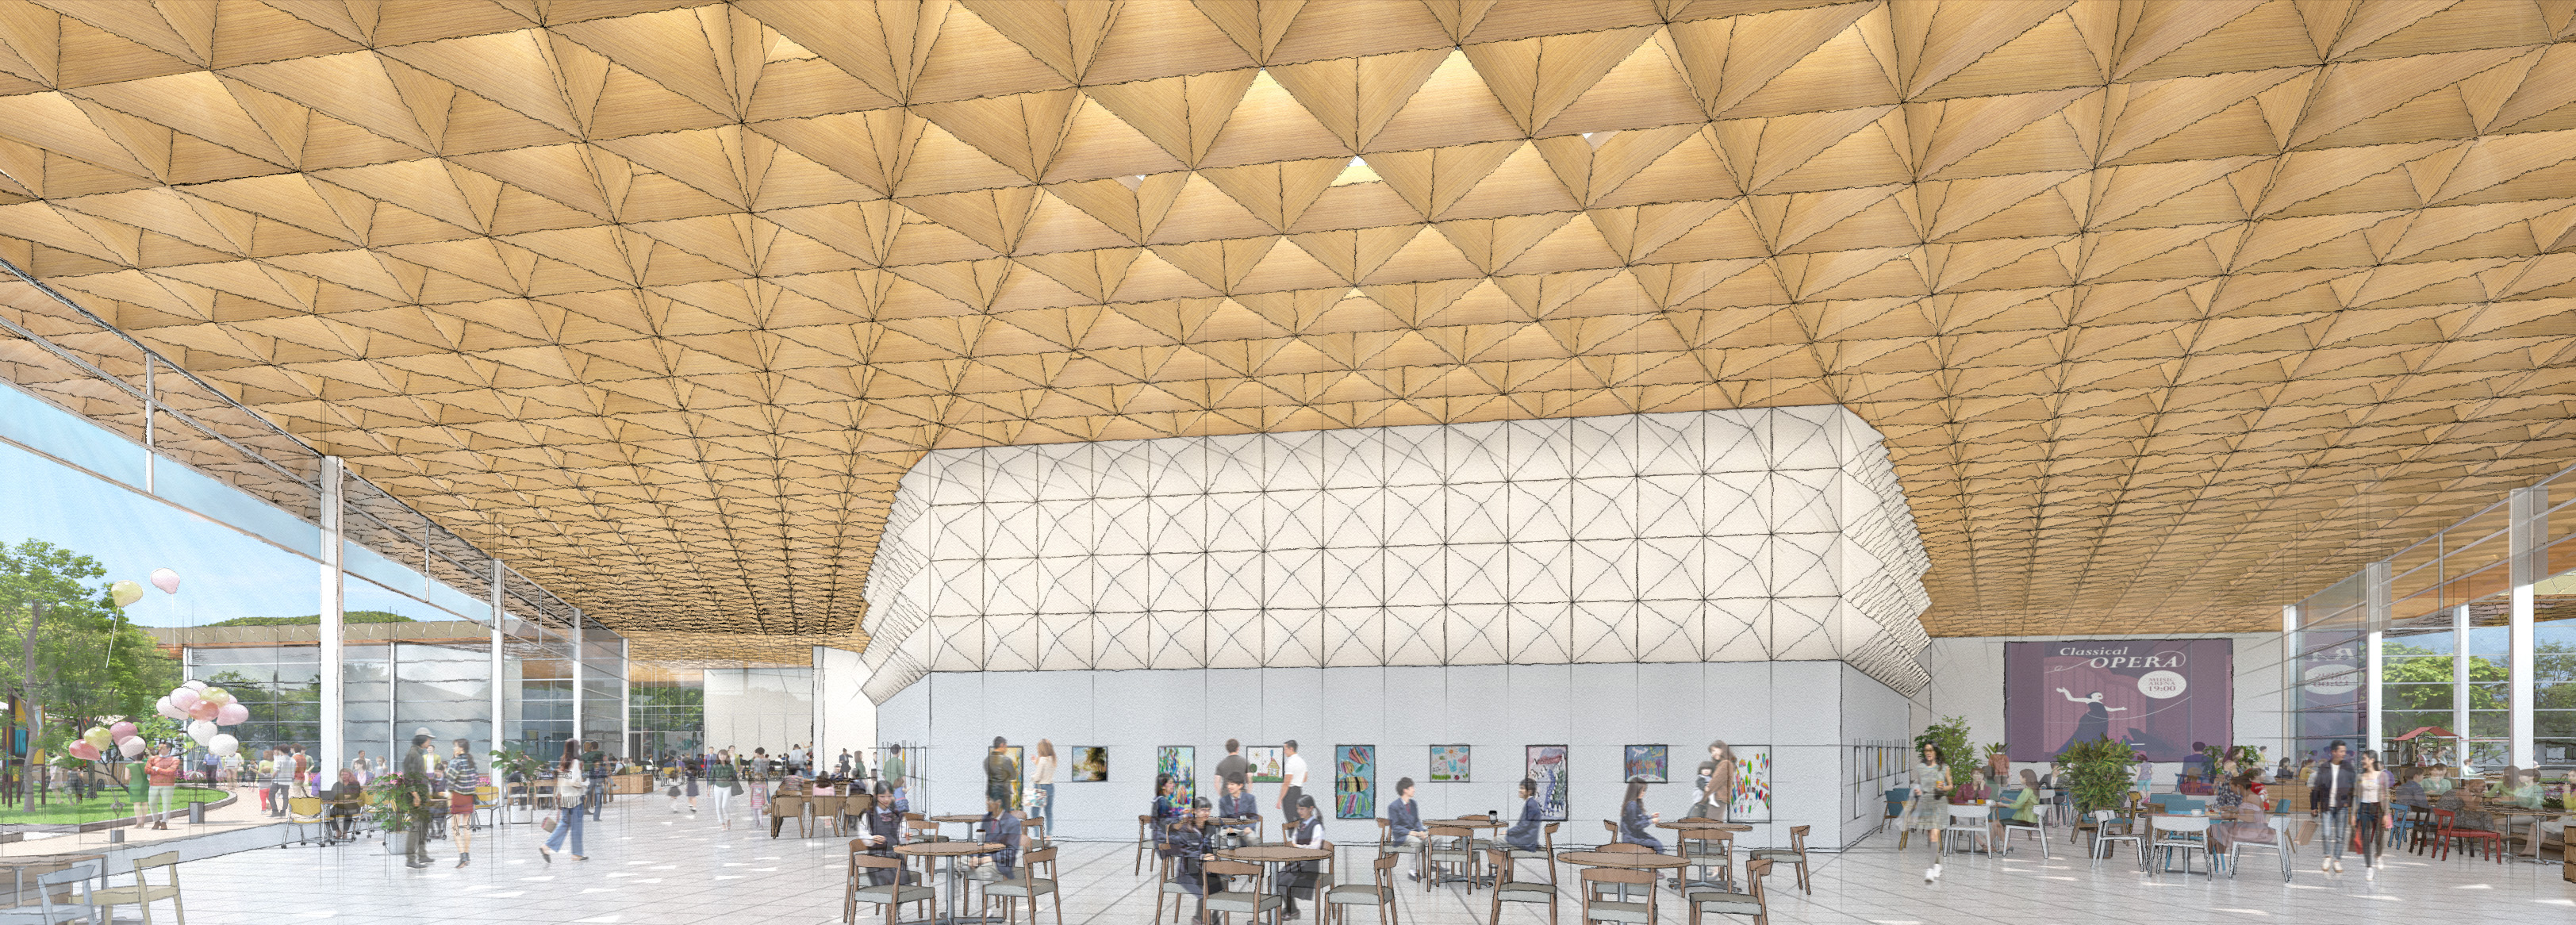
The roofs and ceilings of the foyer and public gathering spaces surrounding the main hall reinterpret the woven bamboo ceiling of Furo-an as a pyramidal space-frame structure made from CLT panels manufactured from locally sourced timber in nearby Saijo City. Beneath this roof, the foyer, restaurant, secondary hall, and multipurpose rooms can be flexibly opened or enclosed, much like the interconnected rooms of Garyu-in, creating a series of civic spaces open to the public.
The roof of the fly tower also serves as an observation deck inspired by Furo-an, framing views of Ozu Castle, Mt. Fuji, and the landscape toward Nagahama through carefully composed picture windows.
Drawing inspiration from the architecture and spatial experience of Garyu Sanso, the proposal reinterprets its enduring qualities in the design of a contemporary civic cultural hall.
大洲市内を巡り、最も感動した場所は臥龍山荘であった。臥龍院の外観は、質素な農家風の大きな茅葺き屋根が目を引き、その下のさまざまな趣向を凝らした数寄屋建築とは明確なコントラストを成している。そして、清吹の間、壱是の間、霞月の間は開放的に周囲の庭と繋がり、また季節ごとに過ごしやすい工夫が施され、フレキシブルに空間が閉じたり連続したりする空間のシークエンスが巧みに構成されている。
不老庵は、まず船底のような竹の網代天井が大胆に空間に支配している。そして、3 方向の大きな開口はこの景勝地を最大限に楽しむピクチャー・ウィンドウのように冨士山や周囲の景色をフレーム化している。
本計画では直方体のフライタワーを無骨に表すのではなく、南・西面を三角屋根のソーラーパネルで覆い、現代の最も重要な環境問題に対して、積極的に対応した建築にしてシンボル化した。ホールの周囲に広がるホワイエや交流エリアの屋根(天井)は、不老庵の特色である網代天井のように、大洲市近郊の西条市で県産材から作られるCLT 材を使ったピラミッド状のスペースフレーム構造とした。この屋根の下には、ホワイエ、レストラン、サブホール、多目的室などさまざまな空間が臥龍院の室内のようにフレキシブルに閉じたり繋がったりして、市民に開放される。そしてフライタワーの屋上は、不老院のように周囲の景色を切り取る展望台があり、大洲城や冨士山をピクチャー・ウィンドウ化し、また長浜方向の景色も楽しむことができる。
このように、本計画は臥龍山荘に多くのインスピレーションを受けた提案となっている。