North District Complex at International Center Station/ 国際センター駅北地区複合施設
Miyagi, Japan / 宮城県仙台市
2024
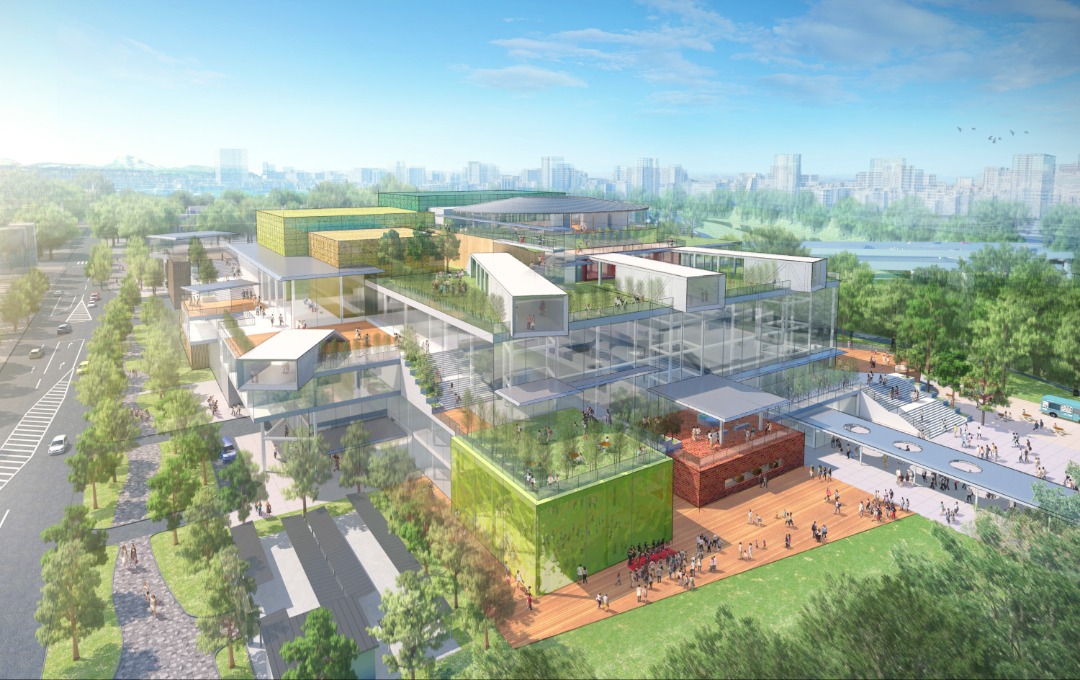
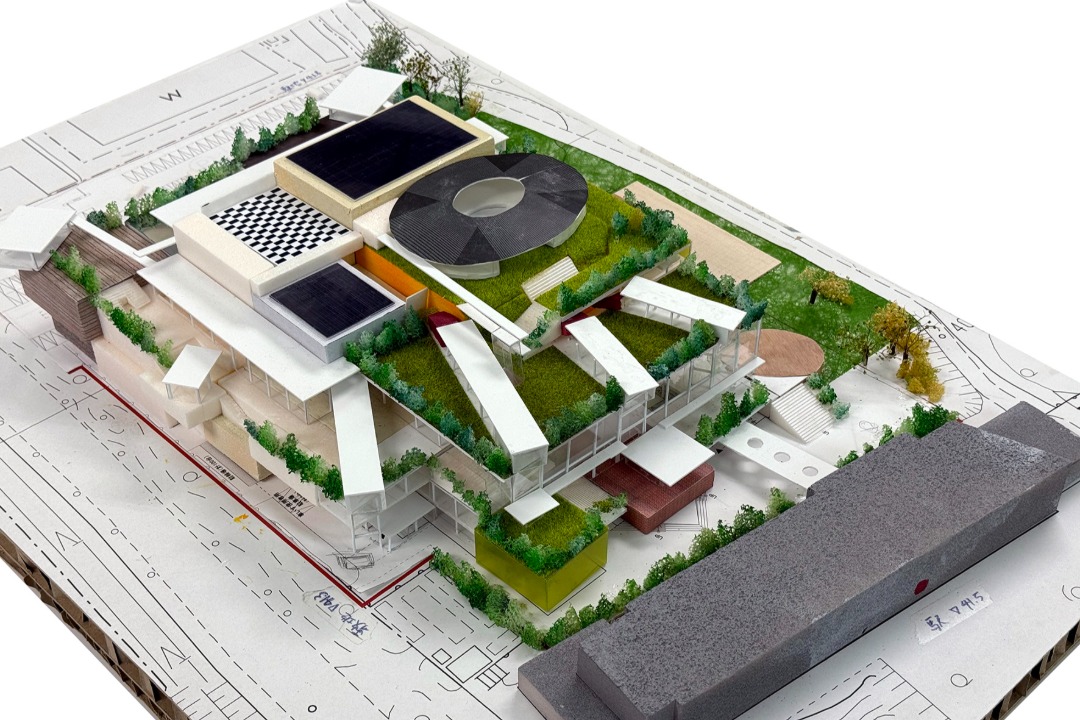
The defining characteristic of the Sendai–Aobayama district is its network of pedestrian routes, where cultural, academic, and international exchange facilities are connected through abundant greenery, leading visitors to the historic site of Sendai Castle—the city's most significant historical landmark and its finest panoramic viewpoint.
Our proposal builds on this unique character by adopting "green walkability" as its central concept. Civic activity spaces, the concert hall, and a series of earthquake memorials are linked by a continuous green promenade that encourages people to explore the entire site. Conventional performance halls and exhibition facilities often function as isolated "black boxes," attracting only those already interested in their programs while concealing the activities within.
To overcome this condition, the building's functional volumes are stepped back around the main hall, reducing its apparent scale and creating an architecture that blends into Aobayama Park like a gently rising green hill.
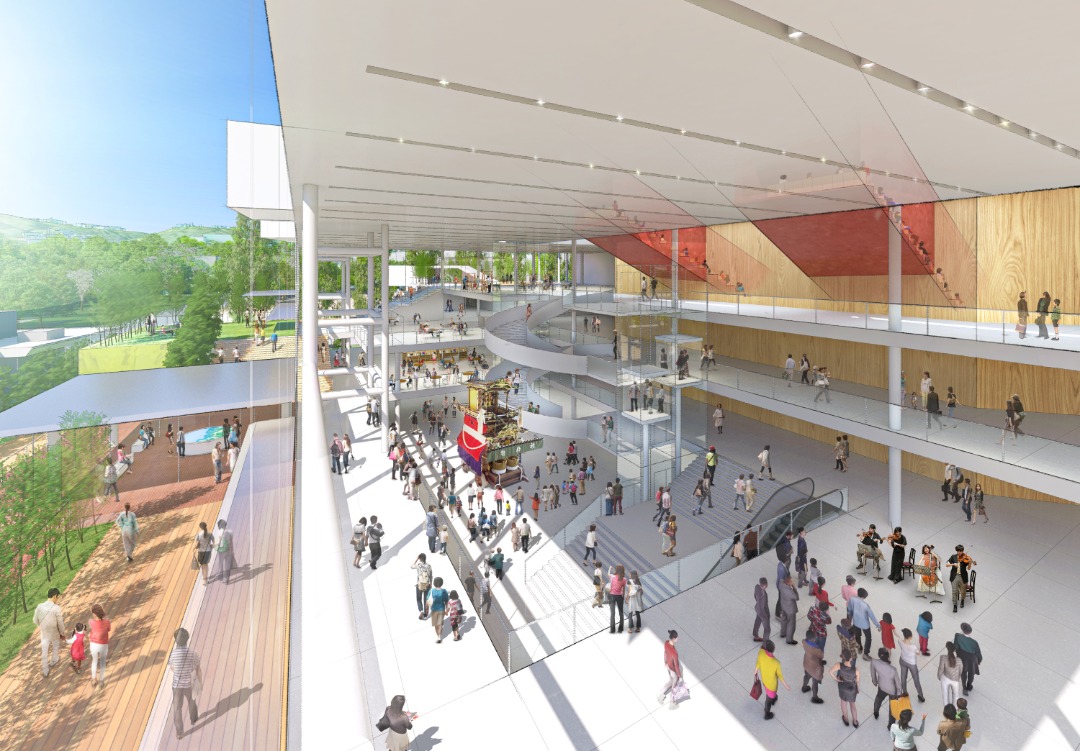
The Exchange Lobby—the central public space of the complex—extends seamlessly from both Aobayama Park and the station plaza. From there, visitors gradually ascend via a rooftop terrace that connects the concert hall, workshop spaces, rehearsal rooms, restaurant, and café into a continuous, fluid public promenade. Along this route, they encounter the earthquake memorials distributed throughout the site.
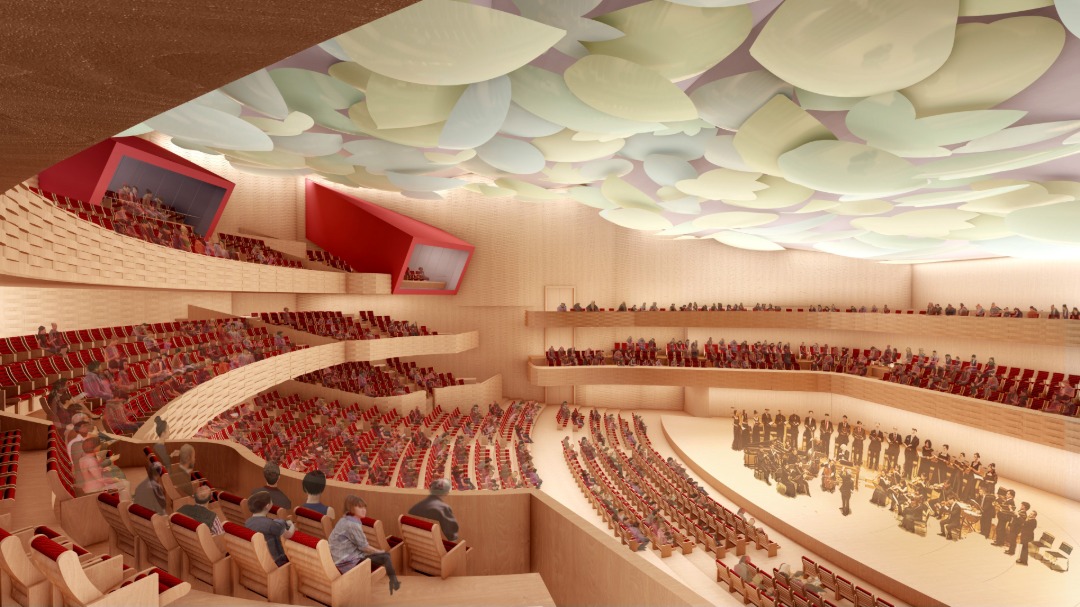
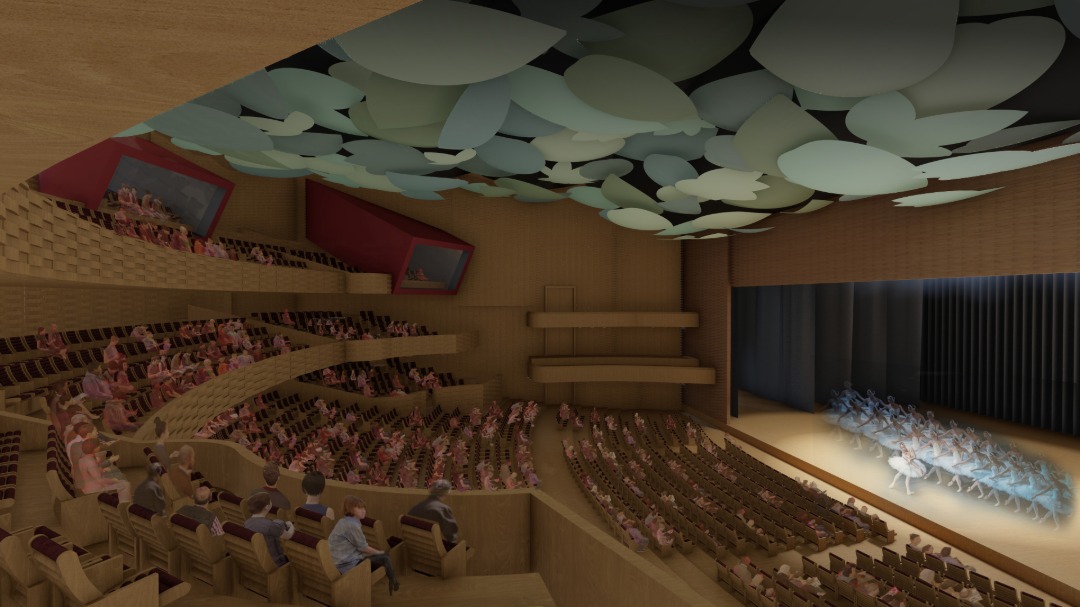
Each memorial is oriented toward a particular view of Sendai, where augmented reality (AR) technology enables visitors to visualize the past and future of disaster-affected areas within the surrounding landscape. Several memorials also include public viewing terraces overlooking the concert hall, allowing children, people with disabilities, and those who might not ordinarily attend concerts or theatrical performances to enjoy events freely and informally.
By integrating the concert hall, the earthquake memorials, and the rooftop garden into a single continuous experience, the proposal creates an unprecedented new model for a cultural and memorial environment.
仙台・青葉山エリアの特色は、仙台城跡という仙台の歴史上最重要で、最もパノラマ的に仙台全体の美しい景色を眺められるポイントへ、文化、学術、国際交流の拠点が豊かな緑で繋がる“回遊性”であると言える。
今回の提案は、正にその仙台・青葉山エリアの特色である豊かな緑で繋がる“回遊性”をコンセプトとして、さまざまな市民活動の場、ホールそして点在させた震災メモリアルを緑の回廊で繋げ回遊性を生み出す。 ホール施設や展示施設はそこに興味がない人は訪れなく、そして中で何が行われているかわからない巨大なブラックボックスになりがちである。
そのような認識から、大ホールの廻りに機能ごとのボリュームをセットバックさせながら積み上げ、ボリューム感を軽減させた青葉山に溶け込む“丘”のような建築とした。
青葉山公園と駅側広場から、開放的にそして直接的に連続する本施設の中心的空間である「交流ゾーンロビー」と徐々に登っていく屋上テラスは、ホールやワークショップ、リハーサル室、レストラン、カフェと全て流動的に繋がり、屋上テラスを登っていくと、点在させた震災メモリアルを廻っていくことができる。
屋上テラスに点在する震災メモリアルでは、それらが向いている方向の仙台の景観の先に、最新のAR技術により、過去・未来の被災地の状況を見ることができる。そしていくつかの震災メモリアルには、逆方向のホールに向かって「市民観覧席」があり、普段はホールでの音楽鑑賞や観劇をあまりしない人や子供や障害者など、誰でも気軽にそして自由にホール内のイベントを楽しむことができる。
それにより、「ホール」と「震災メモリアル」「屋上テラス(ガーデン)」が融合した、先例のない新しいタイプの施設と環境を作り出す。