Shirakawa Village Hall / 白川村新庁舎
Gifu, Japan / 岐阜県白川村
2024
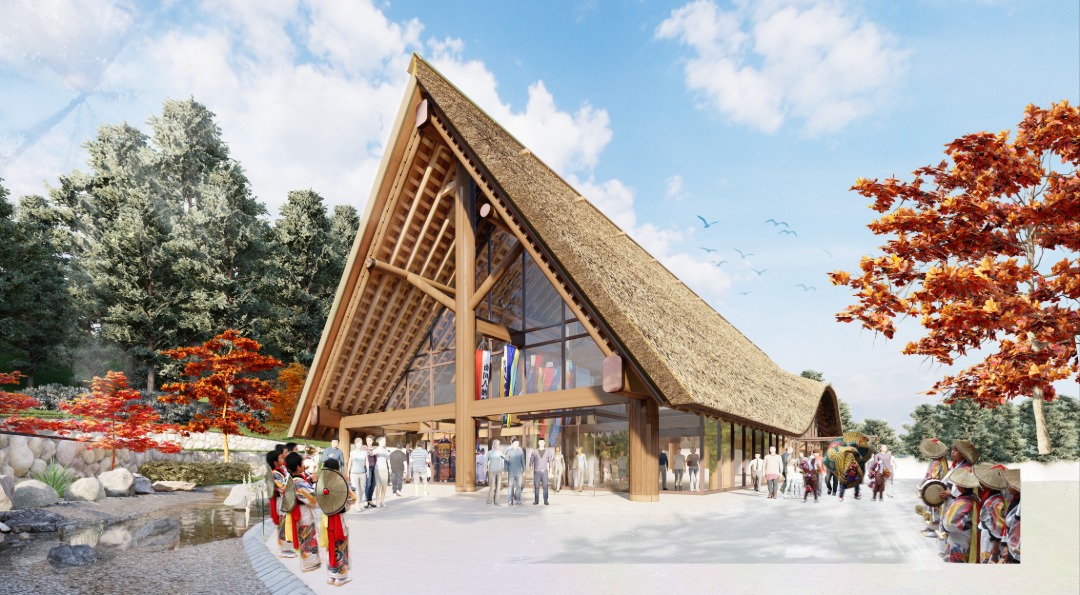
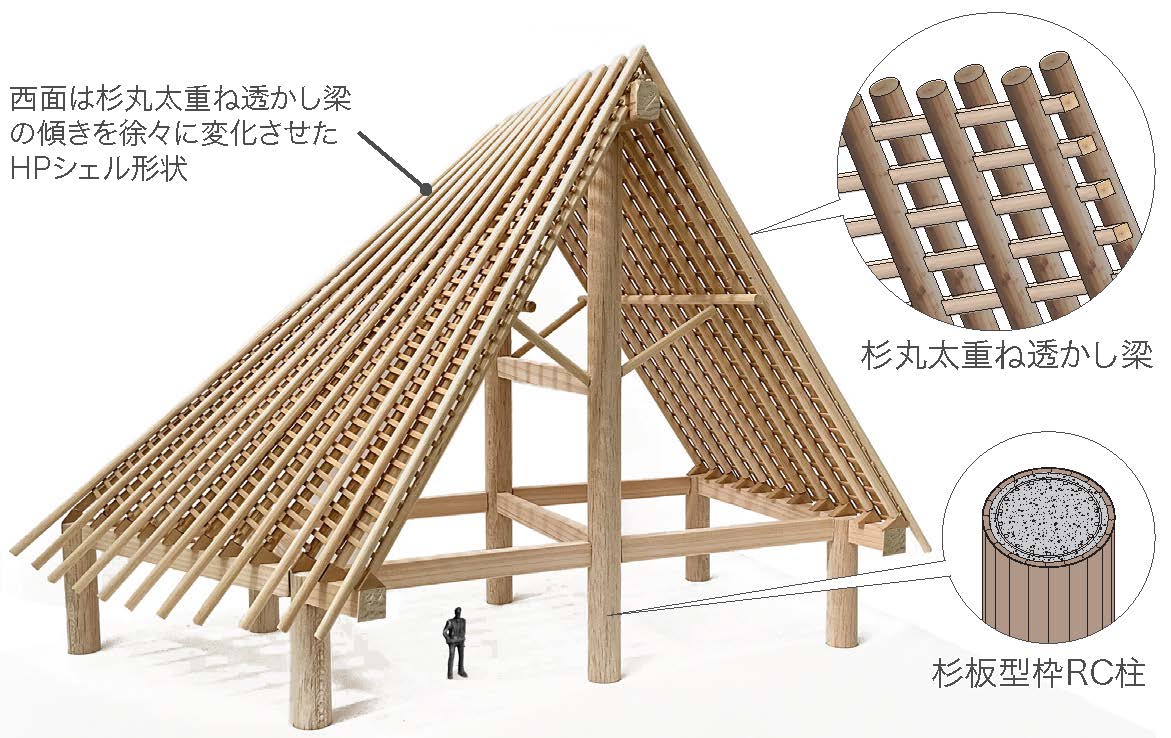
The gable ends of the new village hall are designed to evoke the traditional steeply pitched roofs of Shirakawa-go's gassho-style farmhouses. On the west side, the roof pitch gradually becomes gentler toward the center of the ridge, providing the volume required for the administrative program.
The east-facing roof is finished with traditional thatch laid over a 55-degree metal roof, while the west-facing metal roof is fitted with photovoltaic panels. Its pitch is carefully adjusted to achieve an optimal balance between efficient snow shedding and solar energy generation, giving the roof its distinctive form.
Embodying both tradition and innovation, the roof harmonizes with the unique landscape of Shirakawa Village.
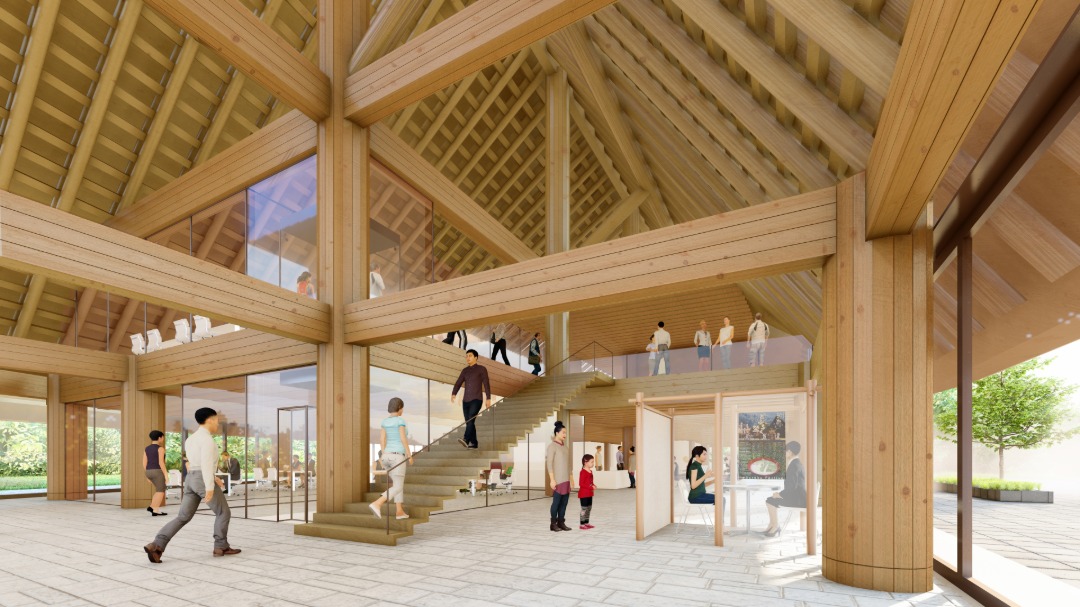
The structure makes use of trees felled during site preparation. Large-diameter logs are carefully selected, thoroughly dried, and milled at local timber-processing facilities. To provide a highly flexible office layout, the first floor is designed as a reinforced concrete frame. Formwork is made from the harvested cedar, with the cedar boards left exposed as the finished interior surface. The roof structure consists of peeled logs laminated into overlapping open-web beams, creating a long-span structural system.
庁舎の両妻面は白川村の合掌造のような切妻とし、西側は桁行の中央に向かって屋根勾配を緩くし、庁舎に必要なボリュームを確保する。
東面は55度の急勾配の金属屋根の上に伝統的な茅葺きを施し、西面は金属屋根に太陽光パネルを設置し、落雪しやすさと発電効率のバランスによる最適な傾きまで勾配を変化させて、屋根形状を作り出す。
伝統と未来を体現した屋根は、白川村の景観に呼応した形態となる。
構造体は、造成の際に伐採した樹木を活用する計画である。幹の太い樹木を中心に選定して、地場の木加工所で十分に乾燥・製材する。執務空間である1階はフレキシビリティの高い平面とするため、RCラーメン構造とし、伐採した杉で型枠を作って、杉板がそのまま仕上げとなる。屋根は伐採した樹木の皮を剥いだ丸太を組み合わせた「重ね透かし梁」とし、大スパン構造を実現する。