THE PASONA
Awaji, Hyogo, Japan / 兵庫県淡路市
2026
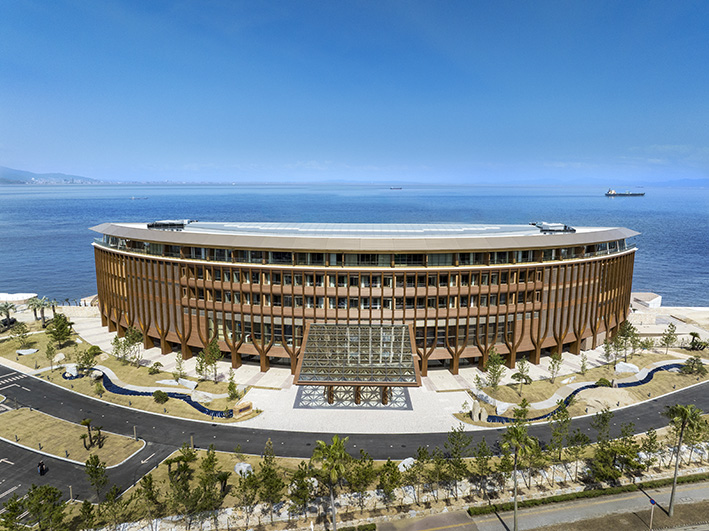
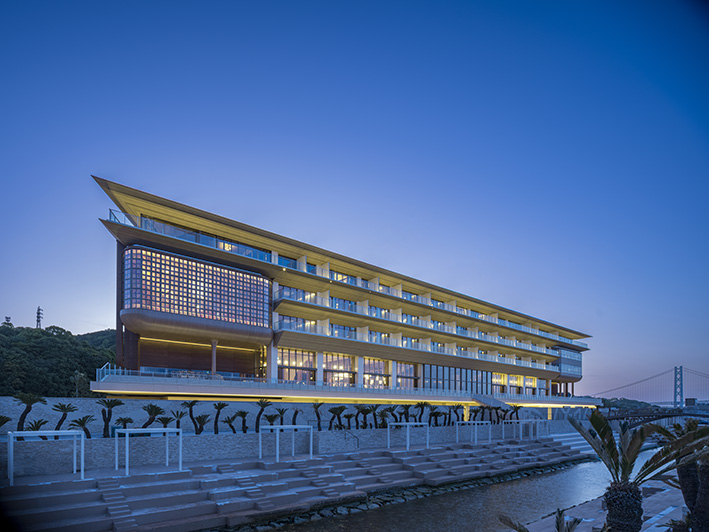
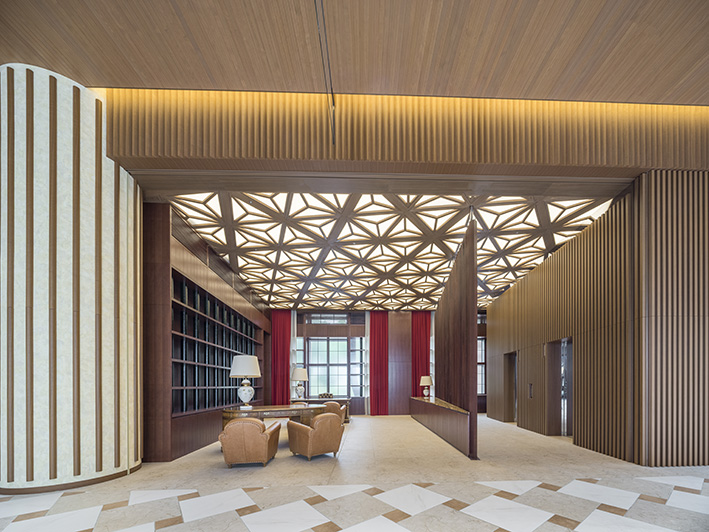
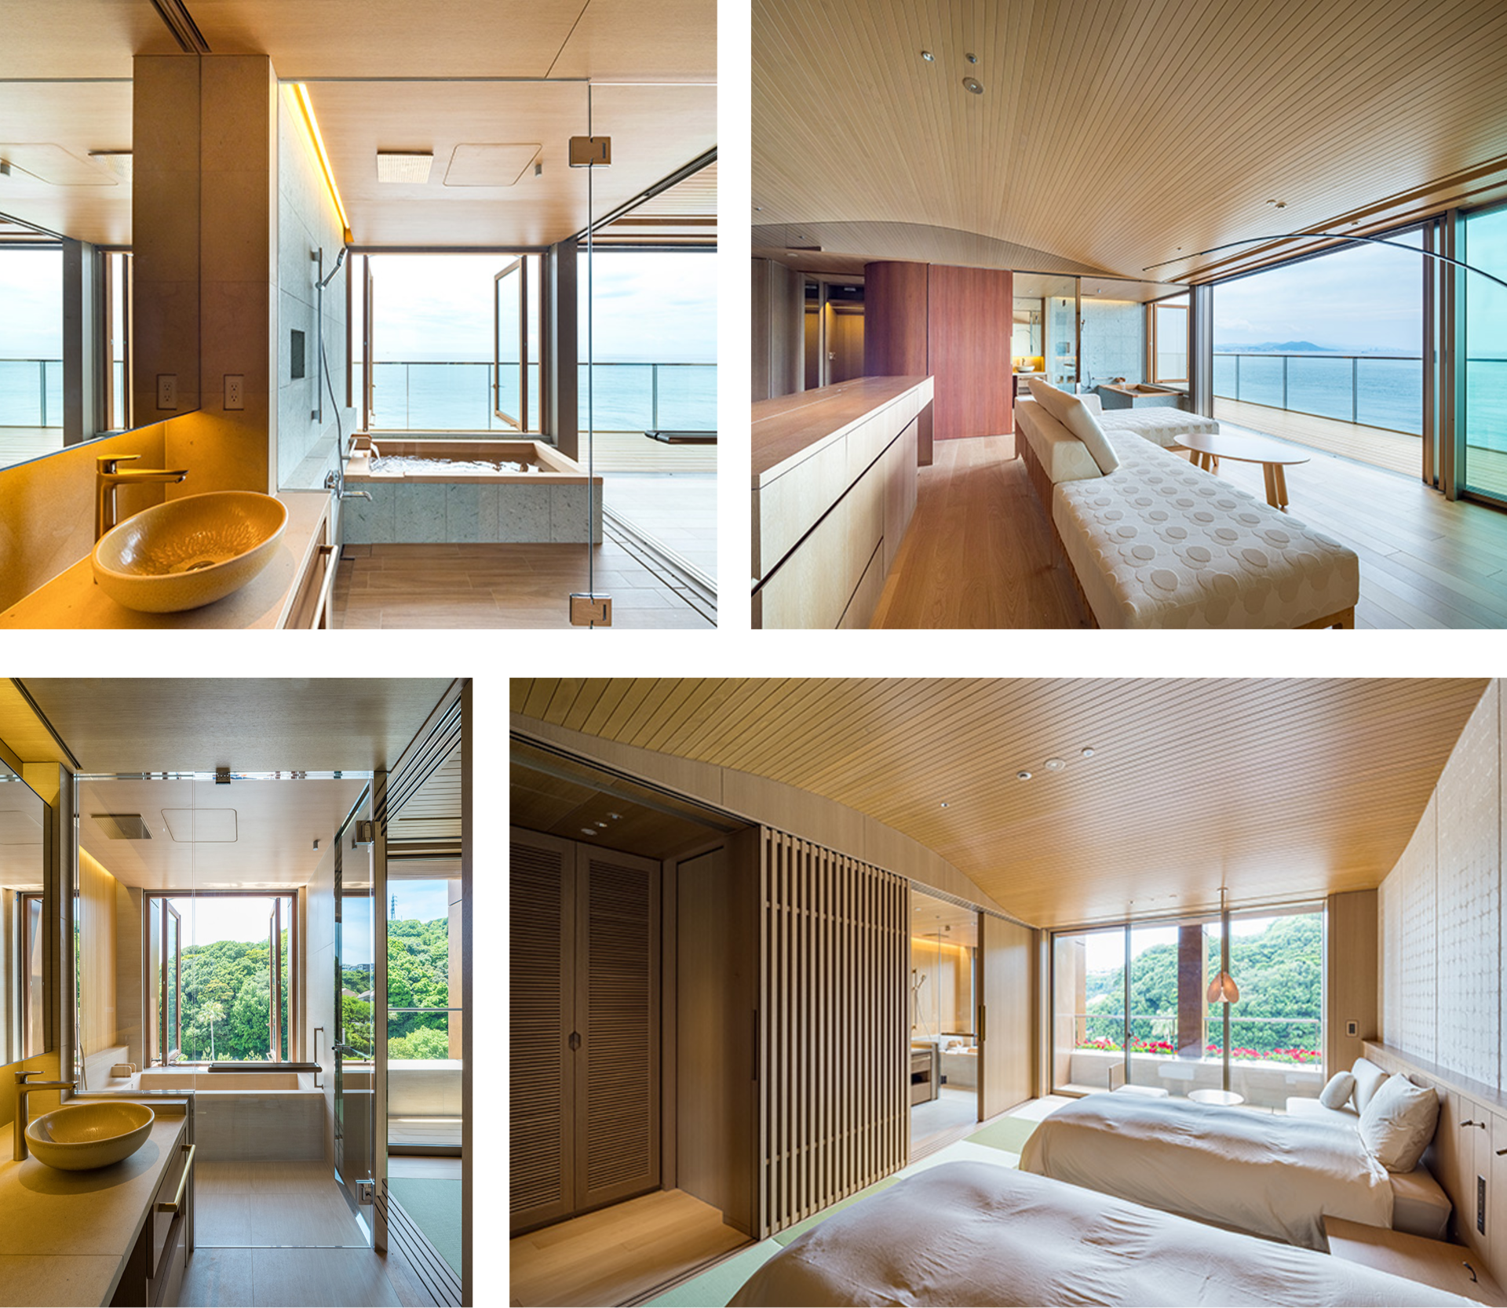
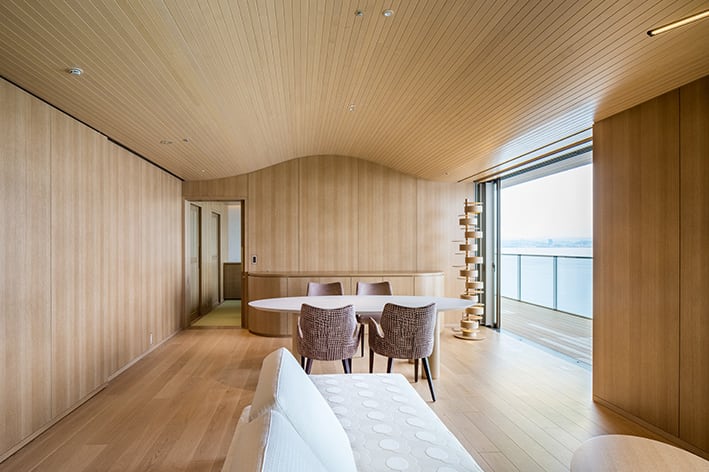
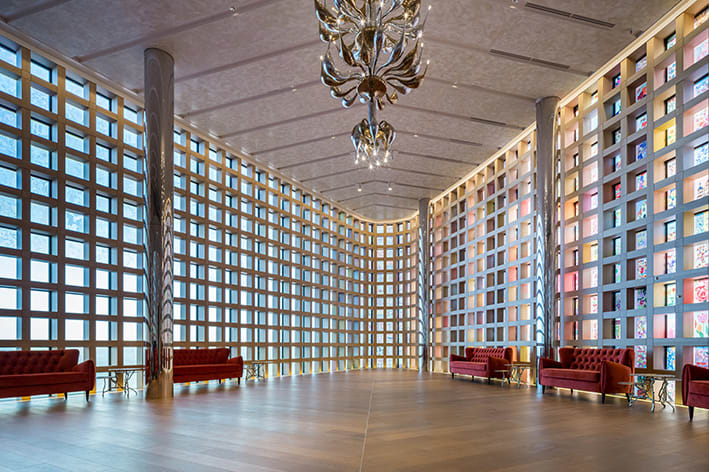
This site is located at the northern tip of Awaji Island, nestled between the sea and a gently sloping mountain, offering views of Kobe, Osaka, and the Akashi Kaikyo Bridge on the opposite shore.
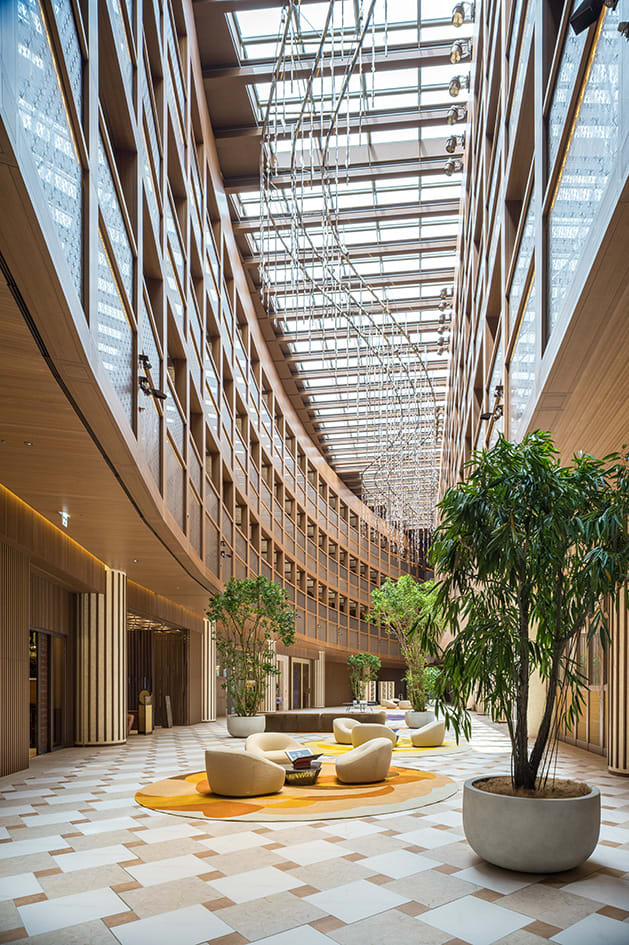
To express the characteristics of a site defined by these two completely contrasting landscapes, distinct facades were designed for the east and west sides. Two linear structures with individual qualities are integrated into a single D-shaped plan, flanking a light-filled atrium.
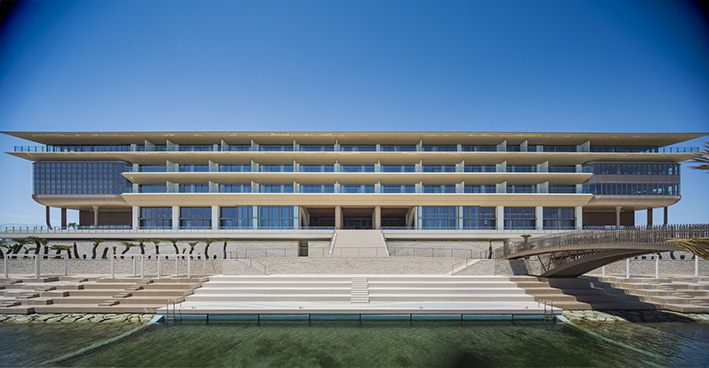
On the seaside, using the seawall as a podium, the facade is highly transparent, featuring four levels of emphasized horizontal slabs that create a seamless continuity between the interior, exterior, and the surrounding scenery.
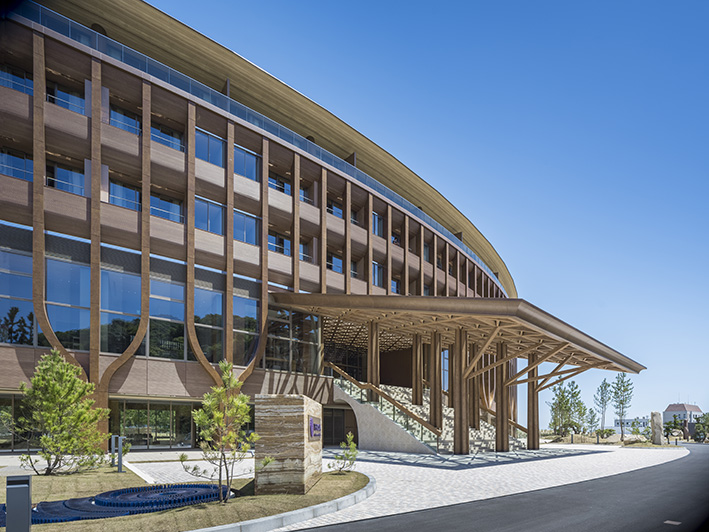
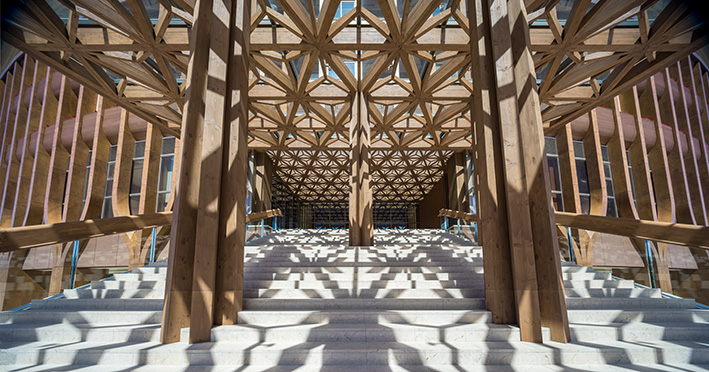
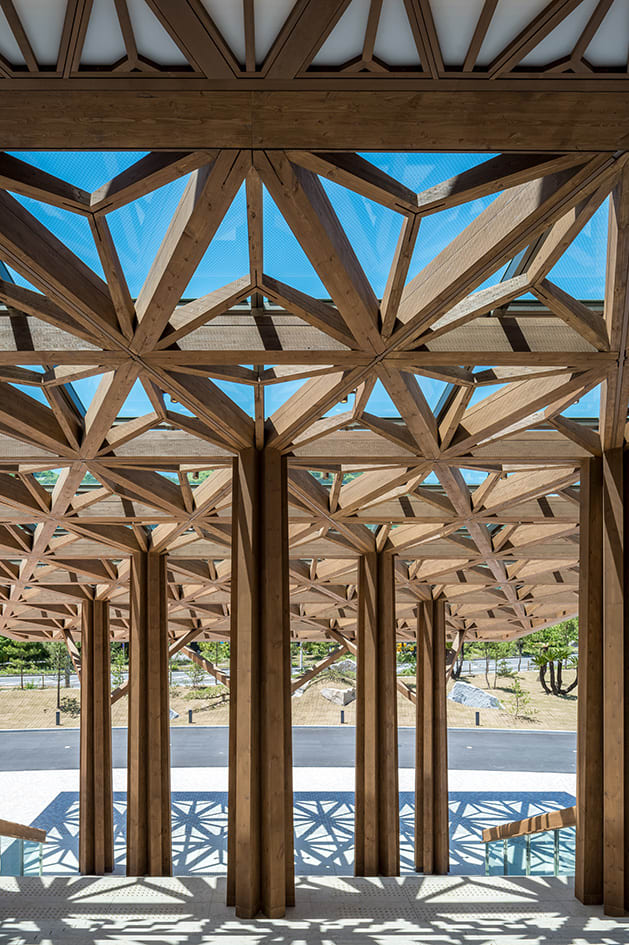
In contrast to the horizontal emphasis of the seaside, the mountain-side facade features a rhythmic arrangement of timber-clad columns that emphasize a symbolic, somewhat classical vertical structure. At the center, a massive timber canopy and a grand staircase welcome visitors.
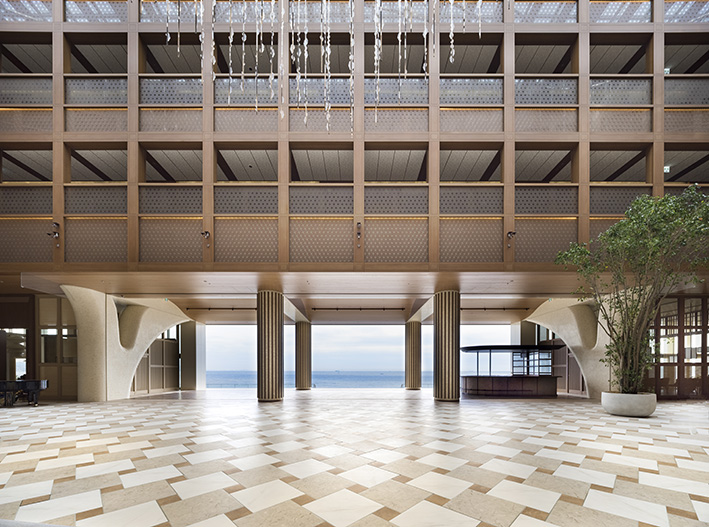
On the second floor, the atrium features a picture window with massive sliding glass doors that can be fully opened, visually and physically integrating the interior space with the ocean views, drawing the viewer into another world.
この敷地は、淡路島北端の対岸に、神戸と大阪そして明石大橋を望む、海と小高い山に挟まれた場所である。
その全く違う景観の敷地の特性を表現するように、東西両面に全く違うファサードを考えた。その違う特性を持つある意味2つの違うリニアな建築を、自然光の入る吹き抜けアトリウム空間を挟んで、アルファベットに“D”の形状の平面計画として一体化した。
海側は、防潮堤を基壇としてその上に4層の水平なスラブを強調した内外の空間と景色が連続するような透明感のあるファサードとした。
海側の水平を強調したファサードに対し、山側はシンボリックに、ある意味クラシカルで垂直な構造のリズムを強調した木質系の列柱を配したファサードとした。そして中央には木造の巨大なキャノピーと大階段でお客様を迎え入れる。
2階のアトリウムには、巨大なガラス引き戸が全開するピクチャーウインドーがあり、ヴィジュアルにもフィジカルにも内部空間と海の景色を一体化し、見る者を別世界に誘う。